
20 Smart Narrow Bathroom Ideas for Stylish Small Spaces
A narrow bathroom doesn’t mean you have to limit your style. With the right Smart Narrow Bathroom Ideas, even the smallest space can feel calm, beautiful, and truly yours. It’s the little choices that make a big difference, like how you place a shelf or choose a color. When everything works together, your bathroom can feel just right—like it was made for you.
If your space feels tight, you’re not alone, and that’s where the magic begins. These Smart Narrow Bathroom Ideas help you see new possibilities and use every inch with purpose. Sometimes, thinking outside the box is all it takes to turn a tricky layout into something special. Keep going, because your perfect space might be closer than you think.
20 Narrow Bathroom Ideas That Maximize Space and Function
1. Adding Built-in Storage Solutions For Narrow Bathrooms
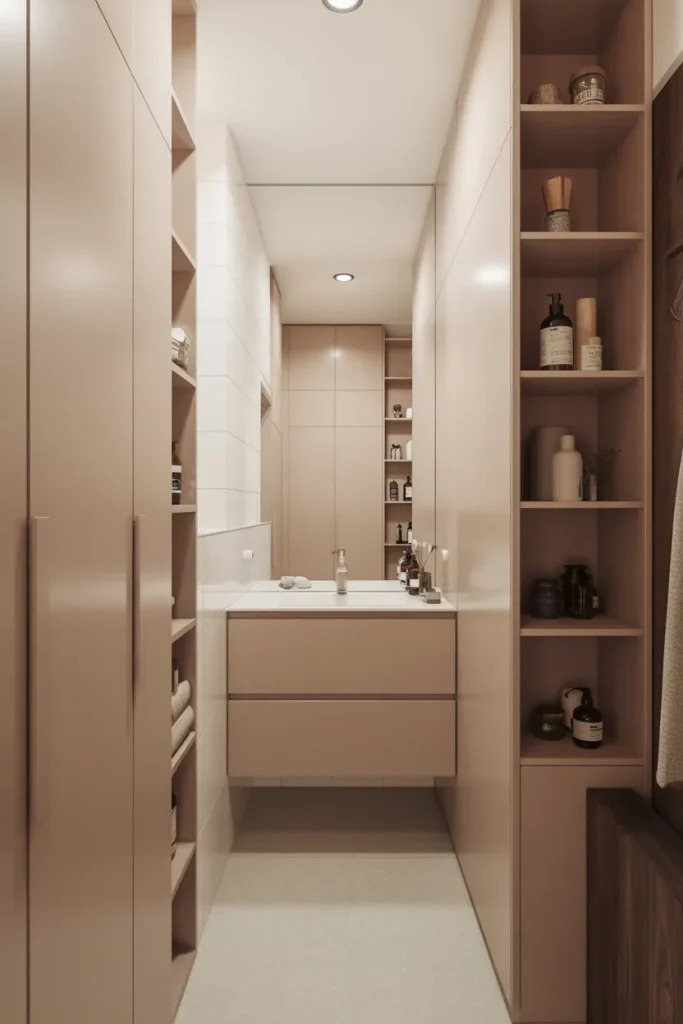
Built-in storage solutions improve organization and smartly maximize limited space. Cabinets, shelves, and cabinetry keep towels and toiletries neatly arranged. A clean layout helps maintain balance while enhancing overall design and decor.
Using a soft palette with well-placed fixtures creates a calm and functional environment. Mirrors add reflection and make storage areas feel less crowded. Thoughtful placement ensures every item has a purpose and place.
Must-See: Small Dining Room Ideas
2. Using Mirrors to Create Illusions of Depth
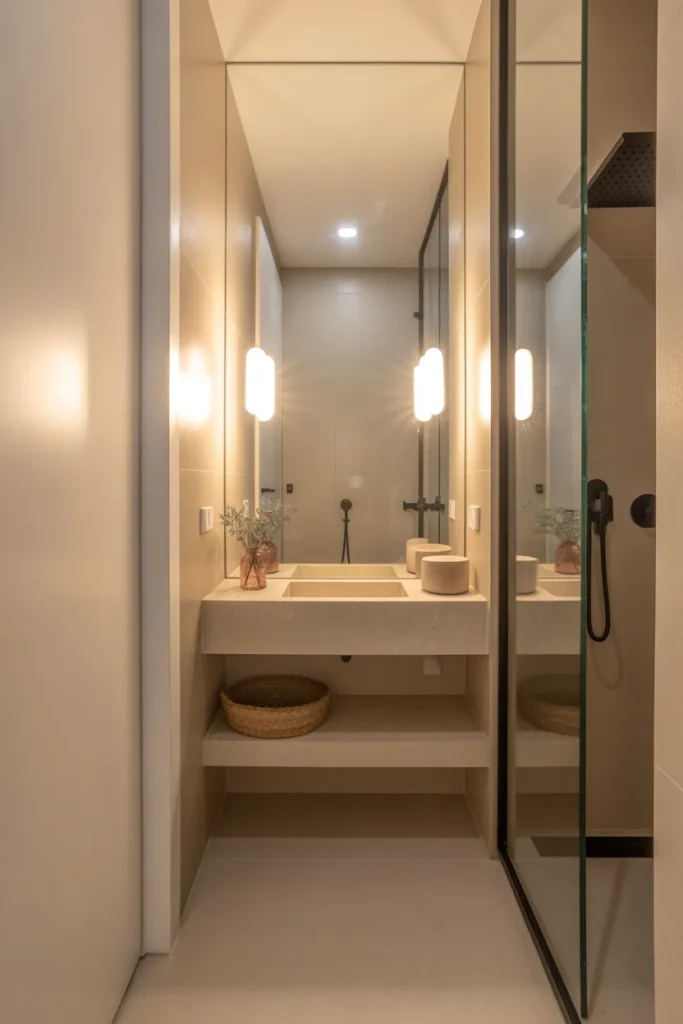
Mirrors enhance reflection and create a strong sense of depth in small spaces. They bounce light across the room, increasing brightness and openness. Proper placement improves design while making the space feel larger.
Adding accents like plants or candles near mirrors boosts visual appeal. Balanced colors and fixtures help maintain harmony within the space. This approach transforms a tight layout into a more inviting setting.
3. Choosing Space-Saving Fixtures
Space-saving fixtures like a compact toilet and wall-mounted sink improve movement. A smart layout ensures better use of floor space and keeps the room functional. Choosing the right vanity helps maintain balance and style.
Minimal decor with essential items like a small trash bin or plant keeps the area uncluttered. Wall-mounted elements enhance openness and simplify cleaning. Every fixture should support both efficiency and comfort.
4. Installing a Pocket Door for Efficient Access
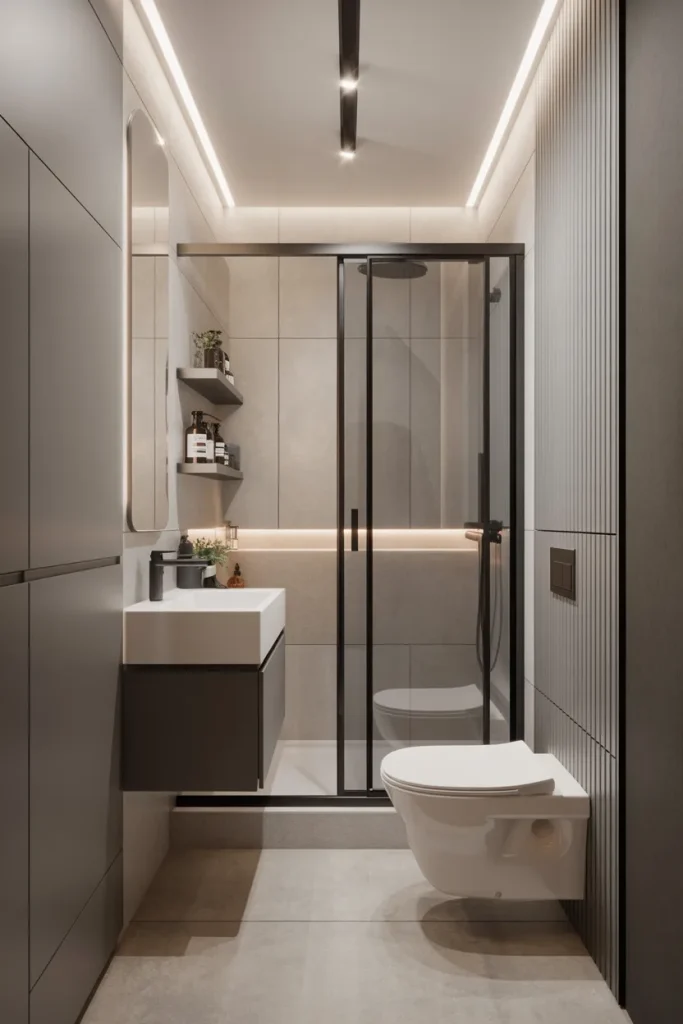
A pocket door slides into the wall, saving valuable space in tight layouts. This design improves movement and makes access easier in narrow areas. It removes the need for swing clearance on the floor.
Proper installation ensures a strong structure and smooth function over time. This solution enhances overall design while keeping the layout clean and efficient. It is ideal for maximizing usable space.
5. Incorporating Light Colors for an Open Feel
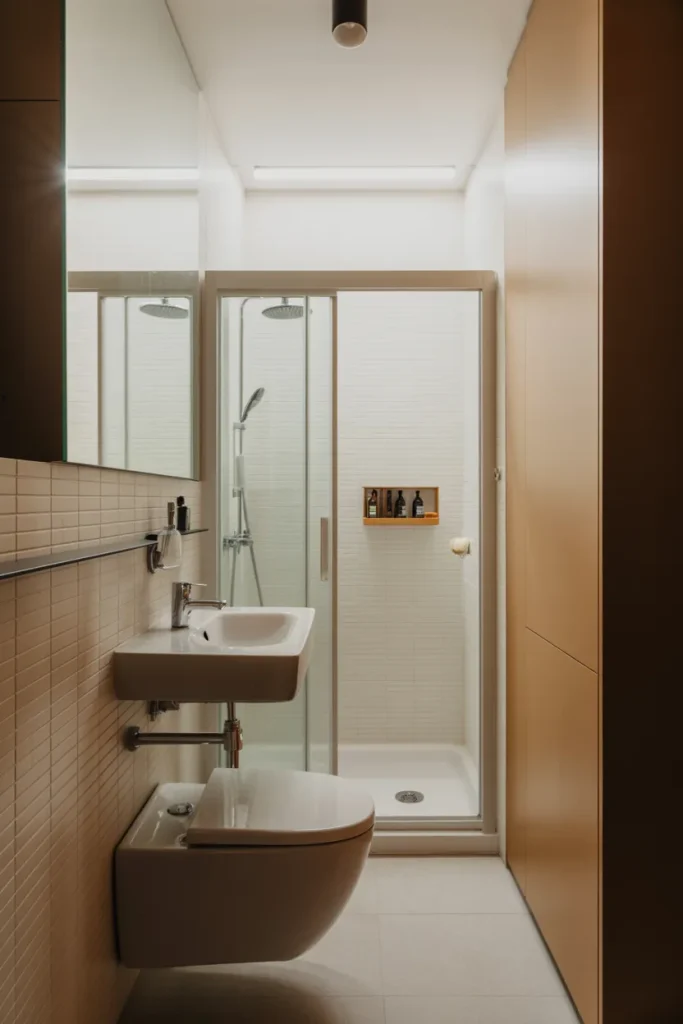
Light colors on walls and tiles increase brightness and create an airy atmosphere. Reflection from mirrors and windows helps spread light across the space. This approach makes small areas feel more open.
Simple decor with plants adds freshness without overwhelming the design. Light fixtures blend seamlessly into the overall look. A balanced color palette keeps the space calm and visually appealing.
Must-See: Clever Narrow Home Office Space Ideas
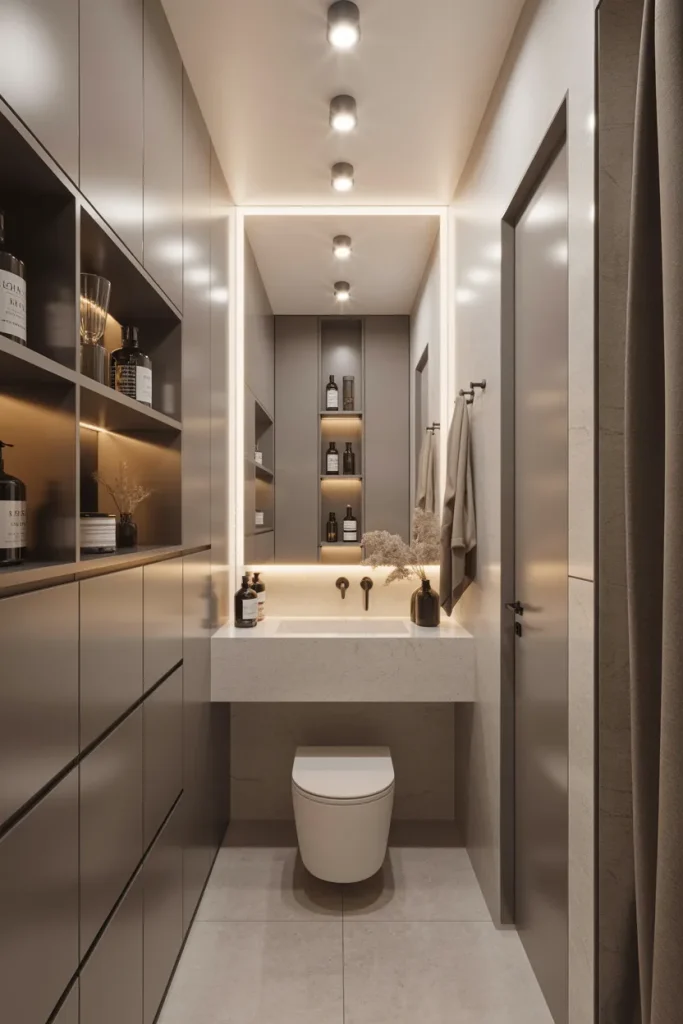
6. Incorporating Floating Vanities
A floating vanity creates more visible floor space and improves overall design. It offers storage while maintaining a clean and modern look. The open floor area enhances the feeling of space.
Wood textures combined with proper lighting add warmth and depth. A mirror above the vanity reflects light and expands the visual area. Soft decor elements like a rug complete the setup.
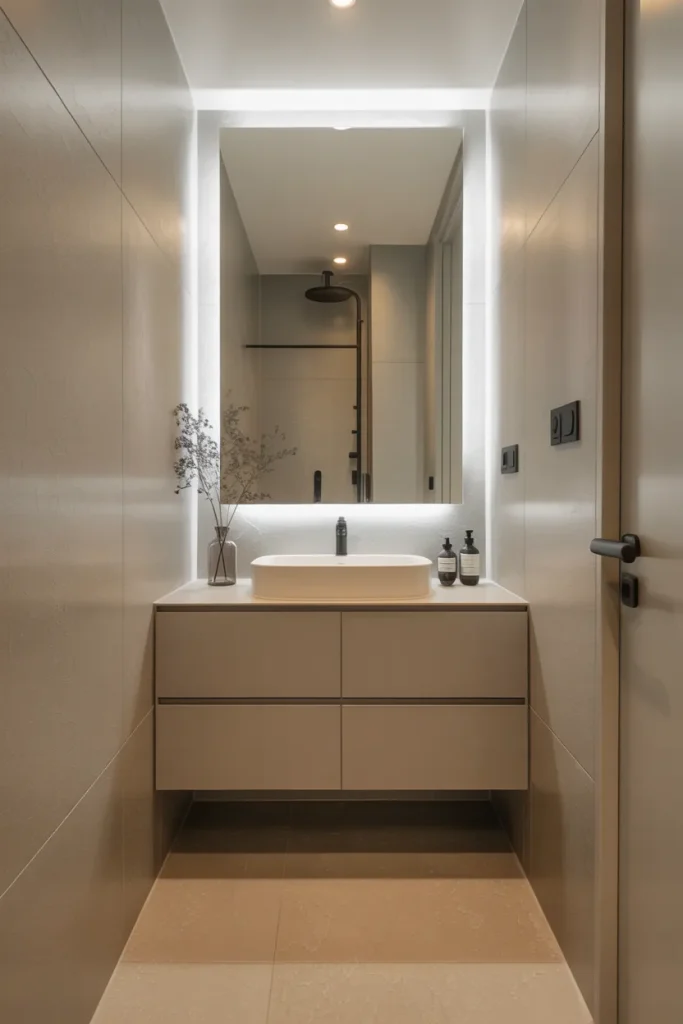
7. Utilizing Corner Sinks for Optimal Layout
A corner sink maximizes layout efficiency in a limited space. It frees up central floor areas and improves overall movement. This design works well with compact storage solutions.
Adding a small stool or basket nearby increases functionality. Tiles and mirrors enhance the visual balance of the corner setup. Decorative elements complete the look without crowding the space.
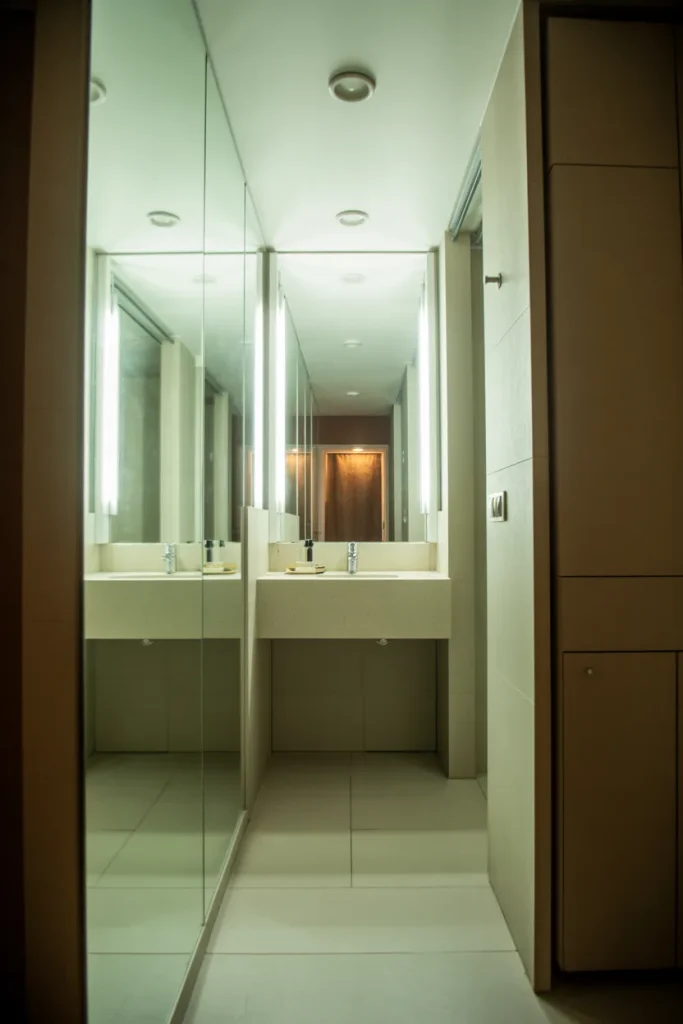
8. Maximizing Vertical Space with Shelving
Vertical shelving makes full use of wall space for better storage and organization. It keeps towels, baskets, and boxes neatly arranged. This approach reduces clutter on the floor.
Placing shelves above the toilet or sink increases efficiency. Adding plants and decor keeps the design visually appealing. Vertical storage creates a clean and functional layout.
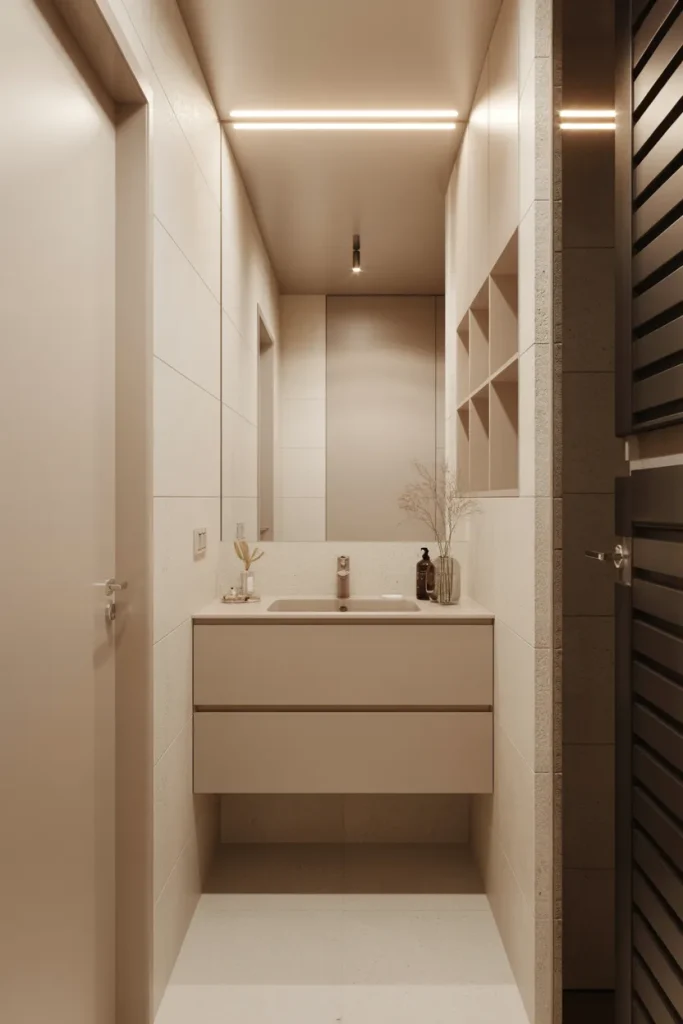
9. Incorporating Soft Lighting for Ambiance
Soft lighting creates a warm ambiance and enhances overall comfort. Ceiling fixtures combined with wall lighting provide balanced illumination. Mirrors help reflect the glow across the space.
Decor elements like plants or baskets add texture under soft light. This setup improves mood while maintaining functionality. Gentle lighting creates a relaxing and welcoming environment.
Must-See: Creative Tiny Kitchen Ideas

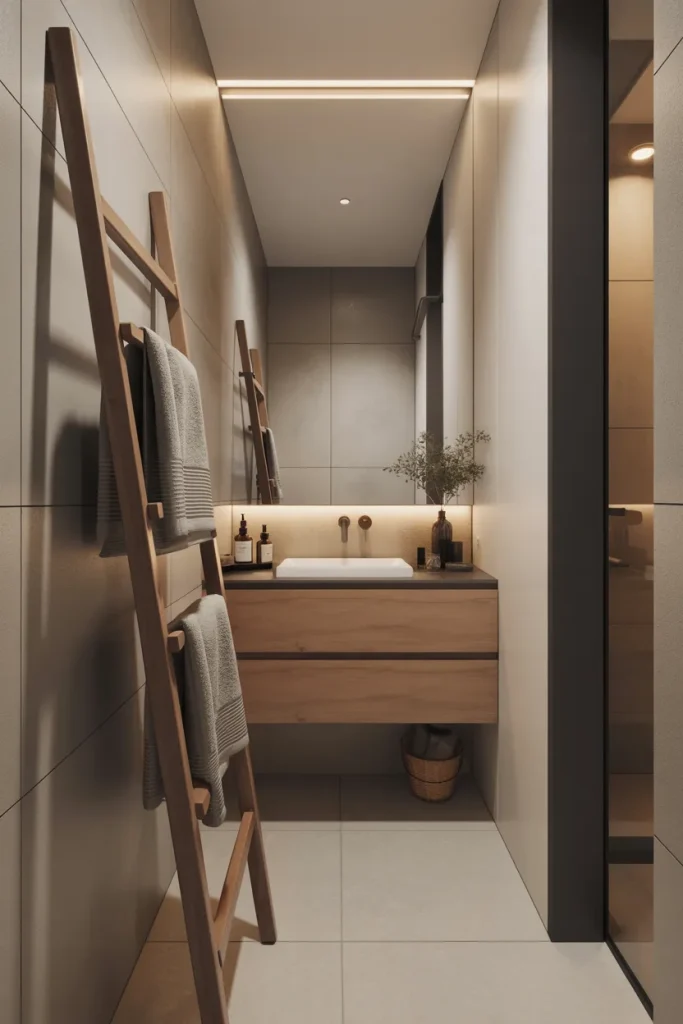
10. Adding a Towel Ladder for Style and Function
A towel ladder offers stylish storage while saving space on the wall. It keeps towels and robes organized and easy to access. This solution works well in small layouts.
Wood materials add warmth and blend with tiles and decor. The ladder also supports extra items like blankets if needed. It enhances both organization and visual appeal.
11. Integrating Natural Elements for Serenity
Natural elements like wood and plants create a calm and refreshing atmosphere. Greenery improves air quality and adds life to the layout. This design promotes a sense of serenity.
Soft materials like rugs enhance comfort around the bathtub and sink. Balanced placement keeps the space uncluttered and peaceful. Natural textures bring warmth and relaxation into the design.

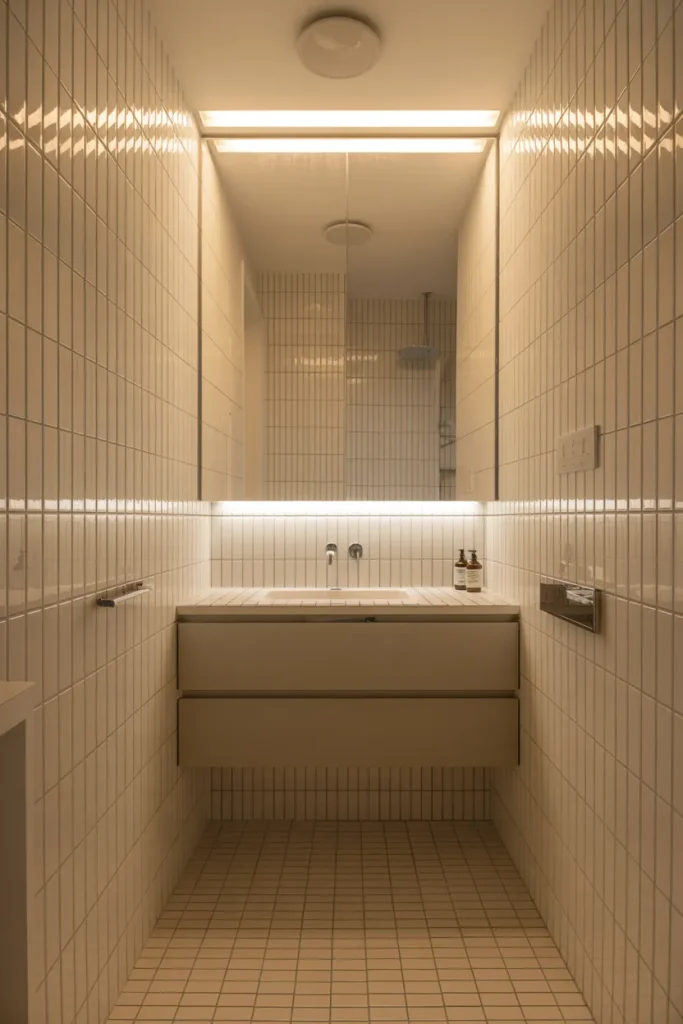
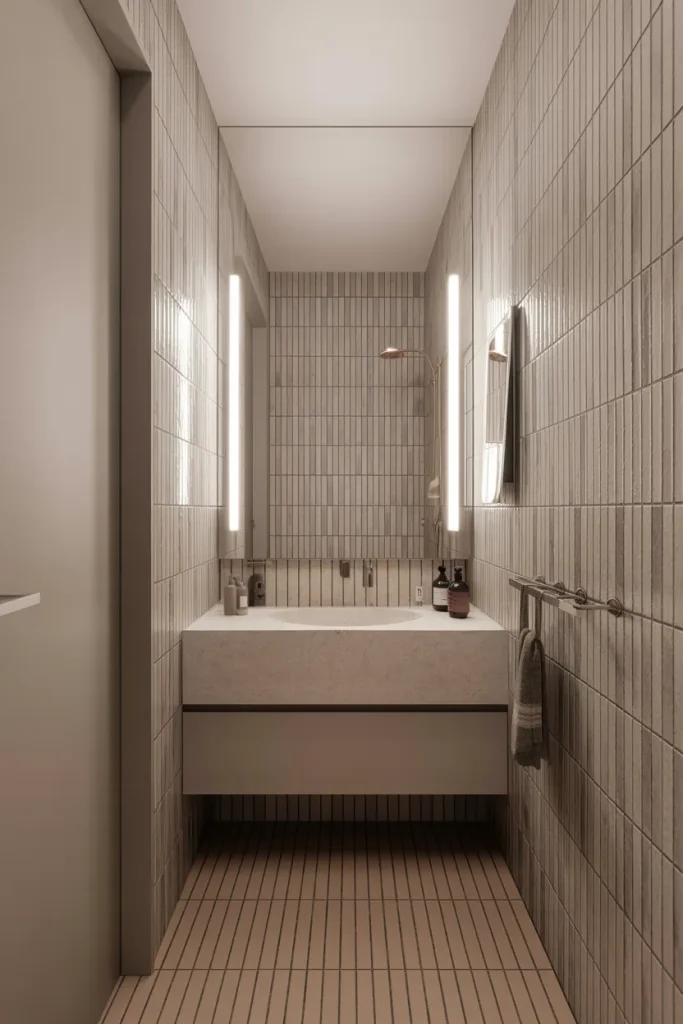
12. Using Vertical Tile Patterns for Height
Vertical tile patterns create the illusion of height in small spaces. They draw the eye upward and make walls appear taller. This improves the perception of space.
Combining tiles with mirrors further enhances the effect. Small decor pieces, like a plant or a stool, complete the design. This layout strategy keeps the space visually balanced.
13. Employing Multi-functional Furniture
Multi-functional furniture increases utility without taking extra space. A stool can serve as seating, storage, or a decor element. This improves flexibility within the layout.
Wall-mounted lighting, like a sconce, saves space while adding brightness. Combining textures with smart placement keeps the design clean. Every item should serve more than one purpose.
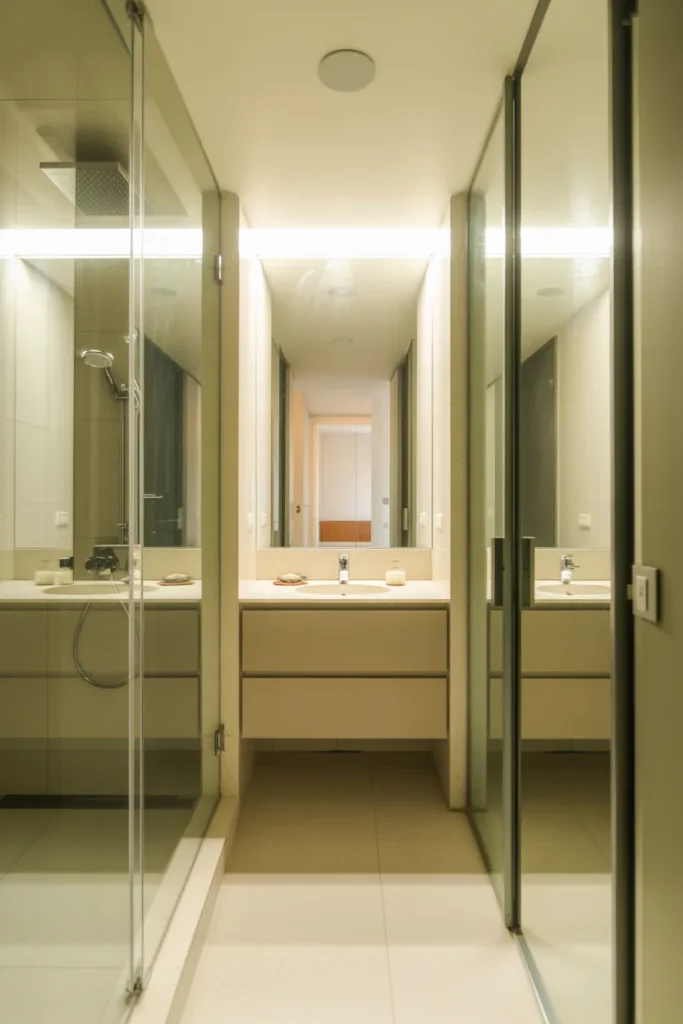
14. Using Clear Glass Shower Enclosures
Clear glass shower enclosures keep the layout open and allow light to flow freely. They remove visual barriers and make the space feel larger. This design improves overall openness.
Tiles and fixtures remain visible, enhancing the overall look. Adding plants near the shower brings freshness to the space. Easy cleaning keeps the glass clear and bright.
15. Creating a Cohesive Color Scheme
A cohesive color scheme ties walls, tiles, and vanity together. Consistent shades create harmony and balance throughout the space. This improves overall design flow.
Combining wood elements with a unified palette adds warmth. Lighting and mirrors enhance the final look. Small plants complete the cohesive design naturally.
Must-See: Mobile Home Landscaping Ideas
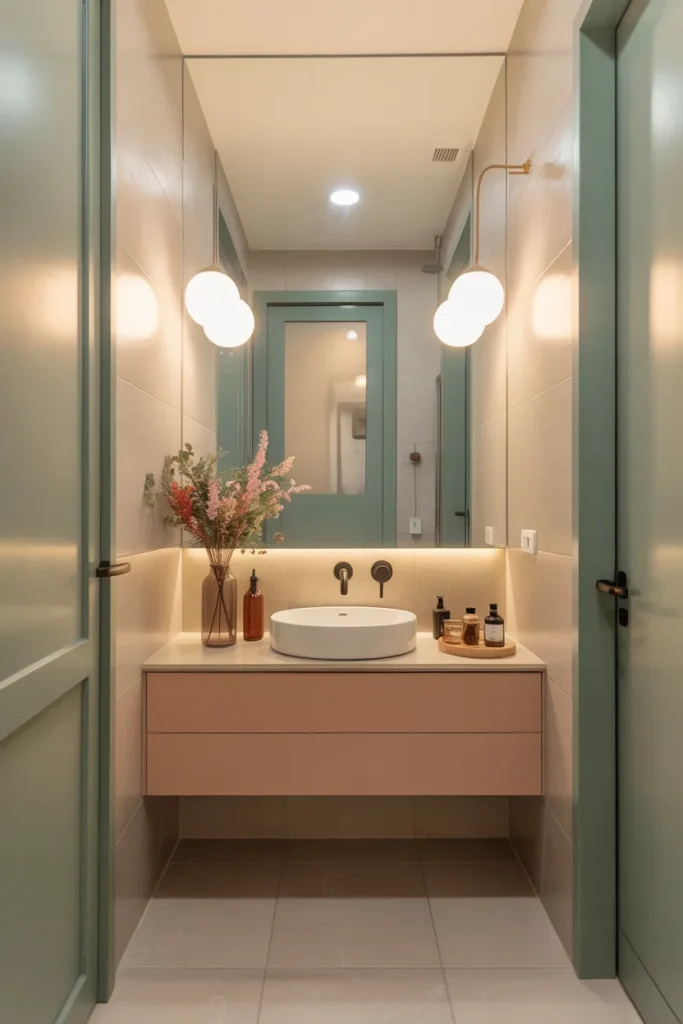
16. Incorporating Bold Accents for Character
Bold accents add personality and contrast to the design. Tiles, mirrors, and fixtures can create strong focal points. This brings depth and interest to the space.
Mixing textures like wood and flooring enhances visual appeal. Plants and lighting soften bold elements while keeping the balance. Accents should stand out without overwhelming the layout.
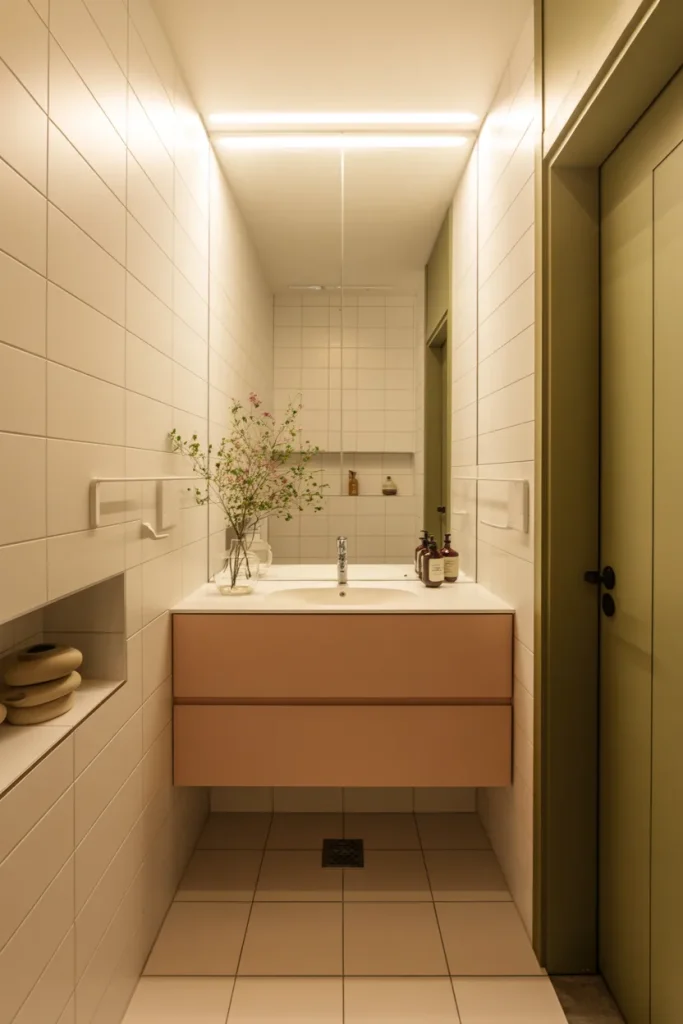
17. Creating a Spa-like Atmosphere
A spa-like atmosphere promotes relaxation through soft lighting and calming textures. Materials like marble and tiles enhance the luxurious feel. Mirrors expand the space visually.
Adding plants, baskets, and accessories improves comfort and organization. Warm lighting creates a soothing environment. This design turns the space into a peaceful retreat.
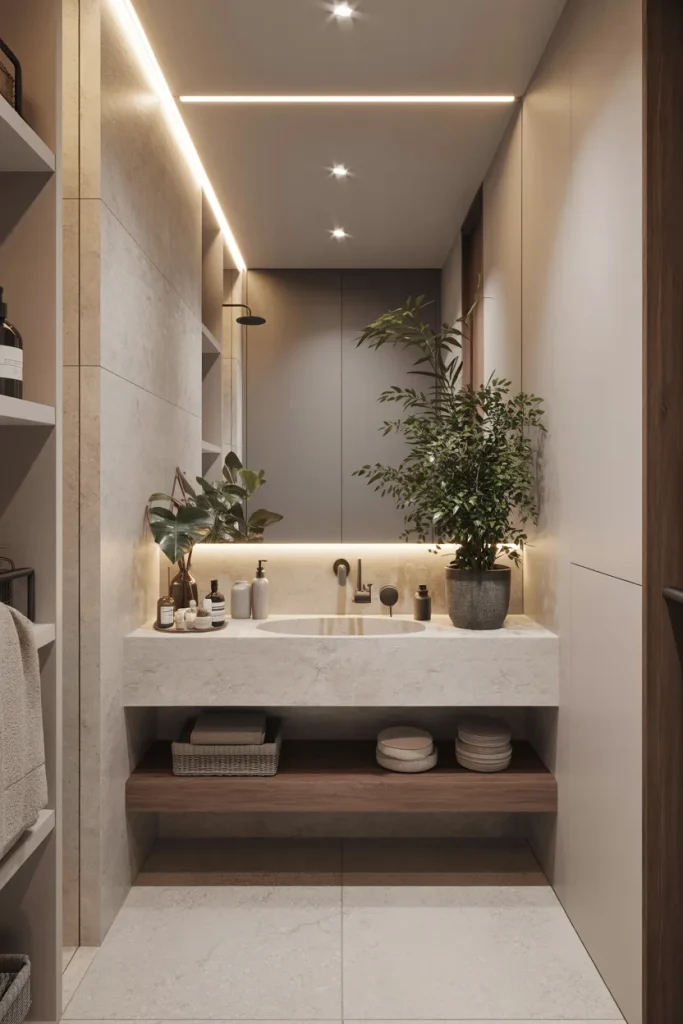
18. Designing with Minimalism in Mind
Minimalism focuses on simplicity and essential fixtures only. A clean layout with limited accessories reduces clutter. This improves both space and functionality.
Glass showers and simple tiles keep the design modern and open. A basic sink and toilet setup supports efficiency. Lighting and mirrors maintain brightness and balance.
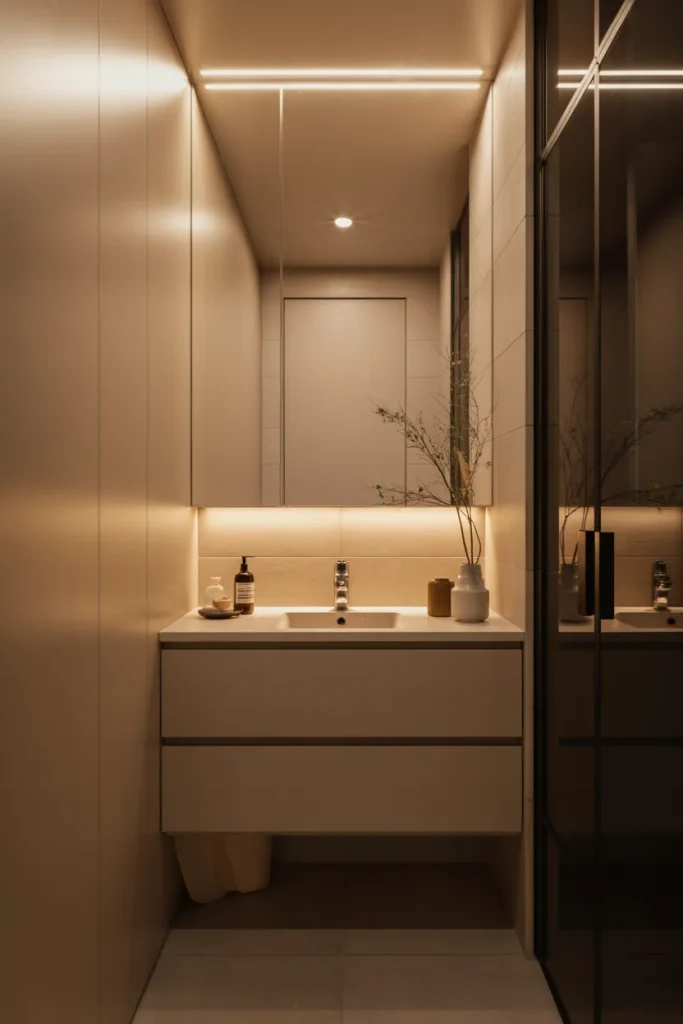
19. Using Rugs to Define Spaces
Rugs help define different areas within a compact layout. They add texture and comfort while improving safety on wet surfaces. Proper placement enhances overall design.
Choosing the right materials ensures durability in water exposure. Patterns and colors add visual interest without clutter. Rugs create a clear and organized space.
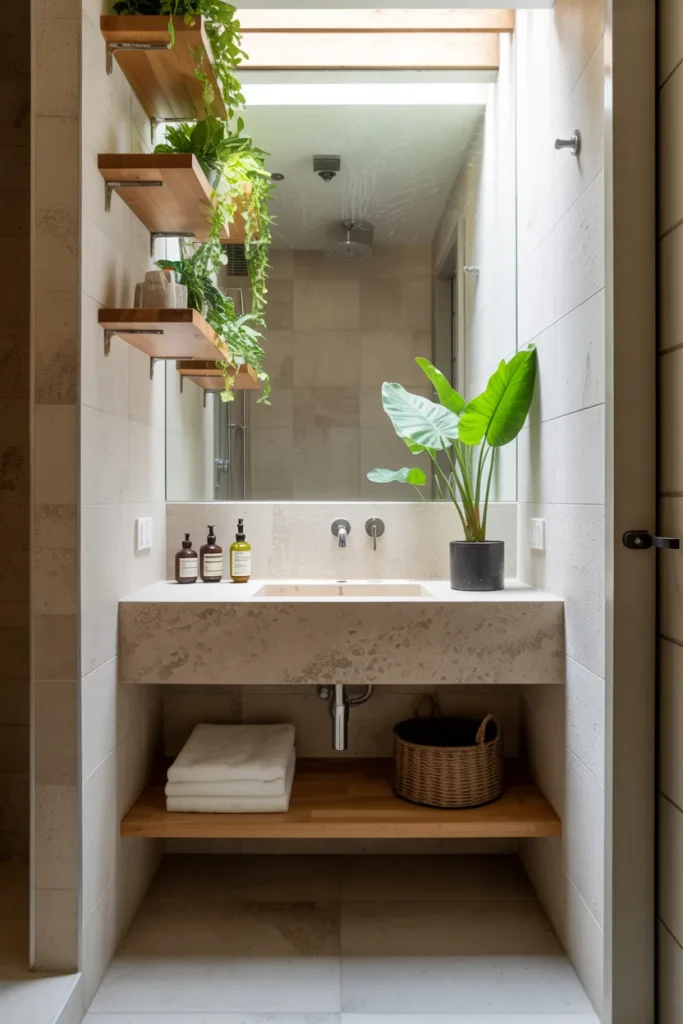
20. Sliding Pocket Doors for Tight Bathroom Spaces
Your outfit should adapt to your environment and daily routine. Flexible layering helps you stay comfortable throughout the day.
This approach keeps your style practical while still looking polished. It is essential for everyday winter fashion.

Must-See: Genius Ideas for Small Pantry
Conclusion
Even the narrowest bathroom can become a space that feels calm, personal, and beautifully put together. With the right Smart Narrow Bathroom Ideas, you’re not just saving space—you’re shaping a daily experience that fits your lifestyle.
Every small choice, from layout to lighting, adds meaning and comfort, proving that good design is never about size, but intention. Get More Modern Home Décor Inspiration Every Day at Decorifyo.Com.